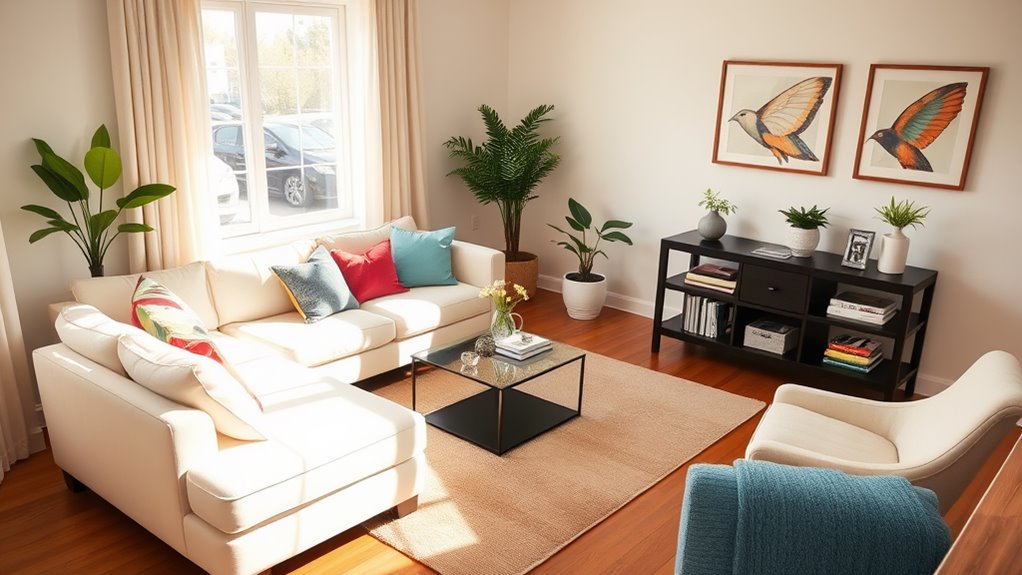
To pick the right furniture layout for any space, start by evaluating your room's dimensions and purpose. Identify focal points that improve your style and arrange furniture around them, ensuring balances in scale. Consider traffic flow by creating clear pathways and accessibility. Experiment with layout styles as you incorporate storage solutions for a clutter-free environment. Finally, prioritize comfort in your seating choices. For more tips on personal touches and adjustments, keep exploring your design options.
Assess Your Space
Before plunging into furniture layout, take a moment to assess your space. Comprehending your space dimensions is essential for creating a functional and appealing environment. Measure the length and width of each room, noting any architectural features like doors and windows. This'll help you visualize how different furniture styles will fit within your layout.
Next, consider the purpose of each area. Are you aiming for a cozy reading nook or an open entertainment zone? By defining these functions, you can better select furniture that meets your needs. Think about how various styles—modern, traditional, or eclectic—can improve your space as you allow for movement and flow.
Finally, sketch out a few floor plans to experiment with different arrangements. This'll give you the control to maximize your space and create a layout that truly reflects your taste and lifestyle.
Identify Focal Points
A well-placed focal point can transform a room, drawing the eye and anchoring the furniture layout. Identifying the focal point importance is vital for creating a space that feels intentional and cohesive. Whether it's a stunning piece of art, a fireplace, or a large window with a view, choose something that resonates with your style and improves the room's purpose.
Once you've pinpointed your focal point, arrange your furniture to emphasize it. This will help establish visual balance throughout the space, allowing each piece to complement the others. Position seating to face the focal point, ensuring it becomes the room's natural gathering spot.
Don't shy away from experimenting with different arrangements until you achieve that perfect harmony. Remember, a strong focal point not just improves aesthetics but also provides a sense of direction, making your space feel organized and inviting.
Consider Traffic Flow
When arranging your furniture, it's essential to assess entry points to guarantee easy access. You'll want to optimize pathways and circulation, making certain people can move freely without obstruction. A thoughtful layout improves both usability and comfort in your space.
Assess Entry Points
As you are planning your furniture layout, evaluating entry points is crucial for optimizing traffic flow. Consider how people will move through your space. A well-organized entryway not only improves functionality but also creates a welcoming atmosphere.
| Entry Points | Considerations |
|---|---|
| Main Door | Guarantee easy access to living areas. |
| Side Entrances | Maintain clear pathways to reduce congestion. |
| Back Door | Design for utility, particularly if it leads outdoors. |
| Windows/Passages | Use natural light and views to improve comfort. |
Optimize Pathways and Circulation
After evaluating entry points, it's time to focus on optimizing pathways and circulation throughout your space. Effective pathway design improves flow and guarantees comfort. Here are four key strategies to reflect on:
- Identify High Traffic Areas: Observe where movement naturally occurs and adjust furniture to accommodate these circulation patterns.
- Create Clear Pathways: Confirm pathways are at least 36 inches wide to allow easy passage.
- Group Furniture Intentionally: Arrange seating and tables to facilitate conversation as you keep pathways unobstructed.
- Use Area Rugs: Define spaces with rugs, reinforcing the layout as you guide movement.
Choose a Layout Style
When choosing a layout style, you'll want to weigh the benefits of open versus closed layouts. Think about how functionality and aesthetics play into your design goals. Each choice can create a different atmosphere and affect how you use your space.
Open vs. Closed Layouts
How do you decide between an open or closed furniture layout? Both styles have their unique advantages and disadvantages, and it's essential to weigh them carefully.
Here are some key points to contemplate:
- Open Layout Benefits: Creates a sense of space and encourages social interaction.
- Closed Layout Drawbacks: Can feel cramped and may limit movement.
- Control Over Privacy: Closed layouts offer more privacy for conversations and activities.
- Flexibility in Design: Open layouts allow for easy reconfiguration and adaptability.
Ultimately, the choice between open and closed layouts depends on your lifestyle and how you want to use your space. Take control of your environment by evaluating your needs and preferences carefully before making a decision.
Functionality vs. Aesthetics
Though aesthetics can make your space visually appealing, functionality is vital for everyday living. When choosing a layout, consider your functionality preferences first. Think about how you use the space and what activities take place there. A well-designed layout guarantees ease of movement, accessibility, and comfort, allowing you to enjoy your surroundings without hassle.
While you should never underestimate aesthetics importance, achieving a balance between beauty and practicality is significant. Select furniture that complements your style but serves a purpose as well. For instance, a stylish sofa that fits well and invites conversation can improve both the look and the feel of the room. Prioritize functionality, and let aesthetics improve, not dictate, your layout choices.
Measure Your Furniture
To create a functional and inviting space, you need to measure your furniture accurately. Knowing the furniture dimensions guarantees everything fits perfectly and improves your control over the layout. Here are some effective measuring techniques to take into account:
- Use a tape measure: This is the most reliable way to get precise measurements of your furniture.
- Measure doorways and hallways: Confirm your pieces can move freely through these spaces without damage.
- Think about height and width: Don't just focus on length; height and width impact visual balance and usability.
- Sketch your layout: Draw a rough plan of your room, including furniture dimensions, to visualize how everything will fit together.
Create Zones for Functionality
Creating zones in your space is crucial for functionality. By defining activity areas, you can guarantee smooth flow and accessibility as you balance privacy and openness. This approach not only improves usability but additionally makes your home feel more organized and inviting.
Define Activity Areas
Defining activity areas is essential for any well-designed space, as it helps you maximize functionality and flow. By creating distinct activity zones, you can improve both utility and enjoyment. Here's how to effectively define those spaces:
- Identify Purpose: Determine the main functions each area will serve, like relaxation or dining.
- Use Furniture: Position furniture to delineate social spaces, ensuring each zone feels cohesive.
- Consider Traffic Flow: Arrange pieces to promote movement, allowing easy shifts between areas.
- Personal Touch: Incorporate elements that reflect your style, making each zone uniquely yours.
Ensure Flow and Accessibility
After establishing activity areas, the next step is ensuring flow and accessibility within your space. You want your furniture arrangement to promote ease of movement and functionality. Begin by evaluating the natural traffic patterns in the room; identify how people will move from one area to another. Aim for clear walkways, ideally at least 24 inches wide, to prevent congestion. Arrange larger pieces, like sofas and tables, to create zones during still allowing for smooth transitions. Keep frequently used items easily reachable and avoid clutter. Effective traffic management not only improves the usability of your space but also empowers you to control the environment, making it more inviting and functional for everyone involved.
Balance Privacy and Openness
As you want your space to feel open and inviting, it's equally important to carve out areas that offer privacy and focus. Balancing privacy options with openness benefits allows you to create a functional layout where you can thrive. Here are some ways to achieve this balance:
- Use furniture placement to define zones—like a sofa that separates the living area from a workspace.
- Incorporate plants or screens to add natural barriers without sacrificing light and airiness.
- Choose versatile furniture that can adapt—like a foldable desk for a private nook.
- Designate quiet areas for reflection or work, ensuring there's always a retreat when needed.
Striking this balance gives you control, enhancing both comfort and productivity in your space.
Balance Scale and Proportion
Striking the right balance in your furniture layout can transform a space from chaotic to harmonious. To achieve scale harmony, you need to assess the size of your furniture in relation to the room. Oversized pieces can overwhelm smaller areas, whereas tiny items may get lost in a vast space. Proportion balance is equally vital; aim for a mix of shapes and sizes to create visual interest without clutter.
Consider your room's focal points—arranging furniture around them establishes a sense of order. Use rugs to define zones, ensuring each area feels cohesive. Remember, a well-proportioned layout not only improves functionality but additionally uplifts your space's aesthetic.
Experiment With Angles
As traditional layouts often rely on straight lines and right angles, experimenting with different angles can breathe new life into your space. By shifting furniture angles, you can create a dynamic atmosphere that encourages interaction and flow. Here are some ideas to guide your layout experimentation:
- Rotate Your Sofa: Position it at an angle to the walls for a cozy, inviting feel.
- Create Zones: Use angled furniture to define different areas, like a reading nook or conversation spot.
- Play with Shapes: Incorporate round or oval tables, breaking the monotony of squares and rectangles.
- Add Visual Interest: Angled furniture can draw the eye and create a focal point, enhancing your room's aesthetic.
Taking control of your layout through these angles can transform your space, making it uniquely yours during improving functionality and style. Don't hesitate to try something new!
Incorporate Storage Solutions
Effective storage solutions are vital for maintaining an organized and functional living space. To take charge of clutter, consider incorporating multi-functional furniture that serves dual purposes. For example, choose an ottoman that offers hidden storage or a coffee table with shelves underneath. This approach not just maximizes your space but likewise keeps necessities within reach.
Additionally, utilize vertical storage to capitalize on unused wall space. Install shelves or cabinets that draw the eye upward, making the room feel larger as well as providing ample storage. Hooks and pegboards can likewise be effective for displaying items you want to keep handy, like keys or bags.
Focus on Comfort and Accessibility
When designing your furniture layout, prioritizing comfort and accessibility can transform your space into a welcoming haven. You want your home to be a place where you can relax and move freely. Consider these key elements:
- Ergonomic Seating: Opt for chairs and sofas with comfort features that support your posture.
- Clear Pathways: Confirm there's enough room to navigate, especially in high-traffic areas.
- Adjustable Furniture: Choose pieces that can adapt to your needs, like height-adjustable desks or reclining chairs.
- Accessible Storage: Incorporate accessibility options, such as low shelves and easily reachable cabinets, to reduce strain.
Add Personal Touches
To create a truly inviting space, adding personal touches is essential, since it reflects your unique style and makes the room feel like home. Start by incorporating personal artifacts that resonate with you—whether they're travel souvenirs, family heirlooms, or handmade crafts. These items not only spark conversation but additionally showcase your individuality.
Next, display sentimental items that hold meaning in your life. Framed photos of cherished moments or artwork created by loved ones can bring warmth and familiarity. Arrange these pieces thoughtfully to maintain balance and harmony in your layout.
Don't shy away from your favorite colors or textures; introducing them through cushions, throws, or decorative accents can further personalize the space. By curating these elements, you gain control over the atmosphere, transforming a generic room into a reflection of who you are. In the end, it's about surrounding yourself with what you love.
Reevaluate and Adjust as Needed
As you settle into your newly arranged space, it's important to regularly reevaluate your furniture layout to verify it meets your needs and improves your lifestyle. Don't be afraid to revisit layouts and make necessary adjustments. Here are four steps to help you stay in control:
- Observe: Take note of how you and your guests interact in the space. Are there any traffic flow issues?
- Seek Feedback: Invite friends or family over and ask for their honest opinions. They might see things you overlook.
- Test: Experiment with different arrangements. Even small changes can make a significant impact.
- Assess Functionality: Confirm that your layout supports your daily activities. If it doesn't, it's time to make changes.
Frequently Asked Questions
How Can I Incorporate a Home Office Into My Living Space?
Did you know that over 30% of professionals now work from home at least part-time? To incorporate a home office into your living space effectively, start by choosing a corner or nook that can be dedicated to work. Use multifunctional furniture, like a desk that doubles as a console, and guarantee good lighting. By creating a designated area, you'll improve focus and productivity during the comfort of your living space.
What Colors Work Best for Small Spaces?
When considering colors for small spaces, think about color psychology and how it affects space perception. Lighter shades like soft whites, pale blues, or gentle pastels can make a room feel more open and airy. If you want to add depth, use darker hues strategically, like on an accent wall. Remember, you're in control of the atmosphere; choose colors that resonate with you during enhancing the perception of space.
How Do I Choose Furniture for an Open Floor Plan?
Choosing furniture for an open floor plan is like orchestrating a symphony; each piece needs to harmonize. Start by identifying your open zones, ensuring furniture flow remains effortless. Select multifunctional pieces that can seamlessly shift between areas, making your space feel cohesive. Don’t shy away from bold statements, but balance them with lighter accents to maintain openness. With careful planning, you’ll create an inviting atmosphere that reflects your style and offers control over your layout. Rug placement can also help define distinct areas while maintaining a unified look, adding warmth and texture to the space. When selecting the best flooring options, consider materials that enhance continuity, such as hardwood or large-format tiles, to create a seamless visual flow. Thoughtful layering of colors, textures, and finishes will ensure your open floor plan feels both intentional and inviting.
What Are Some Budget-Friendly Furniture Layout Tips?
When you're looking for budget-friendly furniture layout tips, focus on budget options that maximize your space. Start by using multi-functional pieces, like ottomans with storage or a sofa bed. Arrange furniture to create clear pathways, making the area feel open and inviting. Consider DIY solutions, such as repurposing items you already own. Embrace space-saving solutions, like wall-mounted shelves, to keep your fundamentals organized during maintaining a stylish, clutter-free environment.
How Can I Make a Room Feel Larger With Furniture?
To make a room feel larger with furniture, focus on furniture scale and choose pieces that fit the space well. Avoid oversized items that can overwhelm the room. Incorporate multi-functional pieces, like ottomans with storage or a sofa bed, to maximize usability without crowding. Arrange furniture to create open pathways, and consider lighter colors to improve the feeling of space. With these strategies, you'll maintain control over the room's atmosphere and functionality.